
For over 25 years we have built hundreds of dream homes across Vancouver. Now let us bring yours to life.


A different breed of builder
For over 25 years our principals have developed and built homes across Vancouver and the lower mainland: single family, duplex, and multiplex. We have carried every one of them from raw lot to final occupancy with our own capital on the line. That is the same team, the same trades and the same standard we bring to building yours.
Experience
Our principals have been building homes in Vancouver and the lower mainland for over 25 years, through every market cycle and every code change along the way.
Track Record
Hundreds of homes completed, from single family houses to duplexes to multiplex communities, on lots from Dunbar and Shaughnessy to East Vancouver and out across the lower mainland.
Trust
Hundreds of families now live in a home we built. We have never treated a house as a transaction, and we are not about to start with yours.
Homes we have built
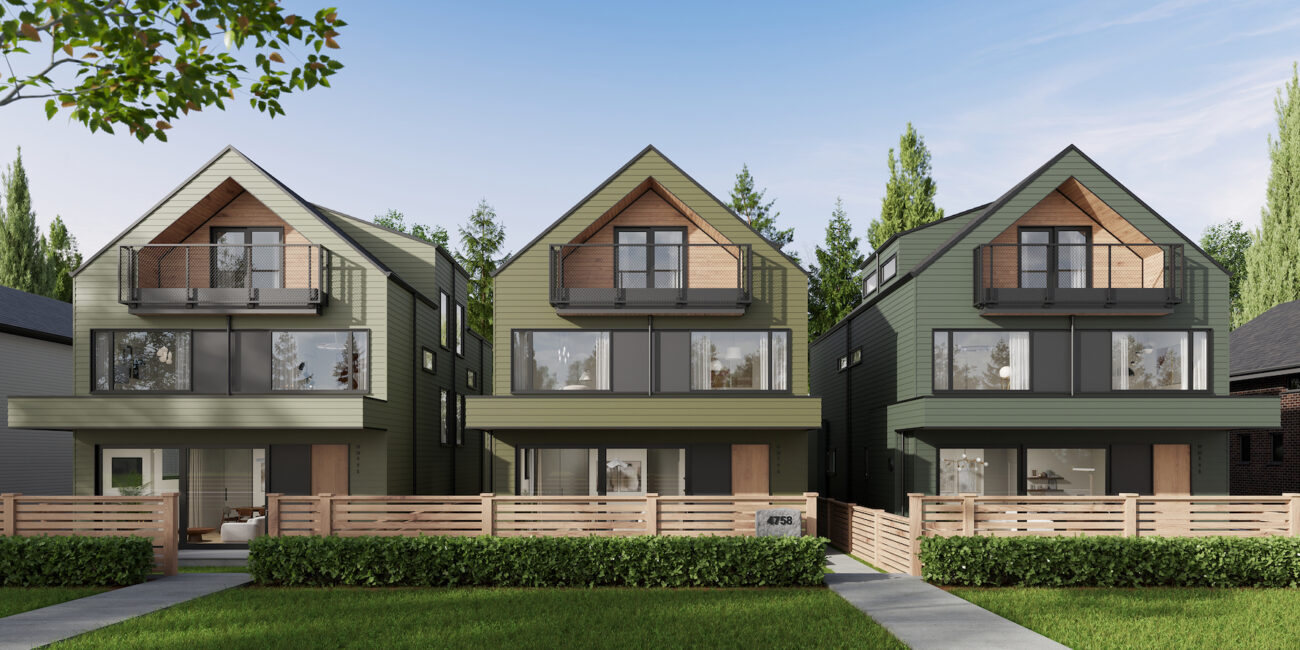
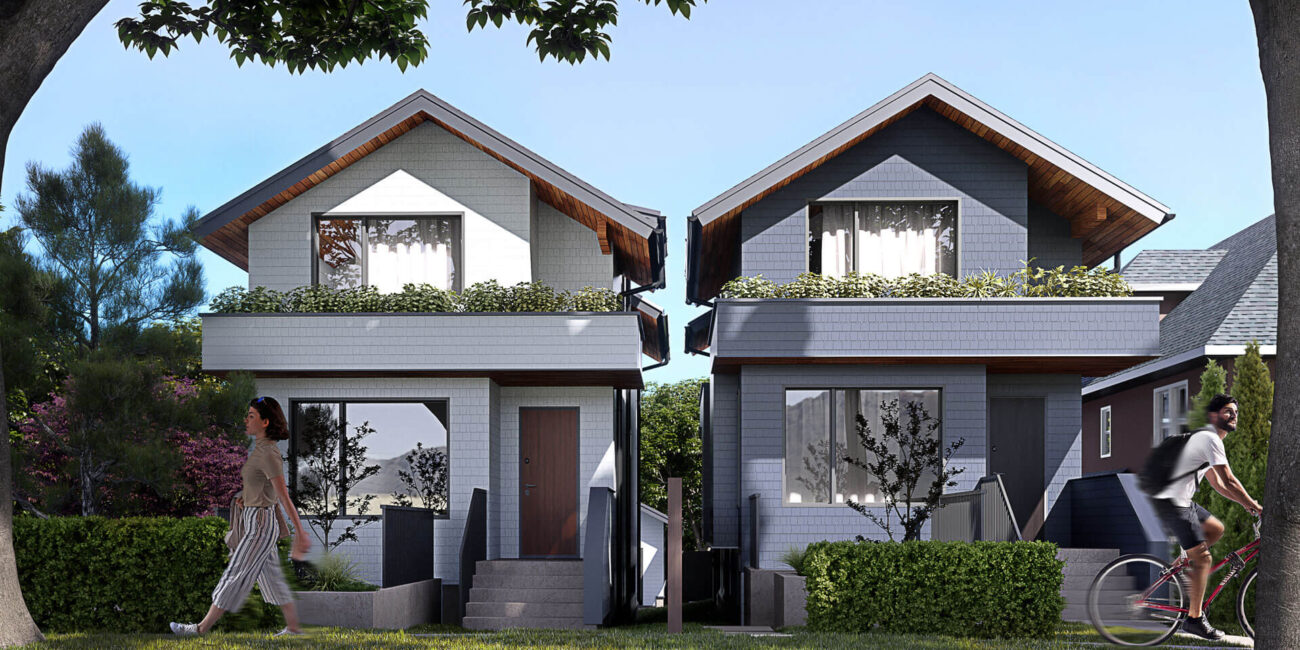
From single family homes to duplexes to multiplexes, and everything in between. Different lots, different families, the same standard on every one.

How it works
Whether you arrive with finished drawings or nothing but an address, it starts the same way. We work through costs, budgets and value engineering before a shovel touches the ground, so the project begins on the right footing. We have estimated a wide range of project types, and we would rather find the problems on paper than in the field.
Consultation
We walk your lot with you, review zoning, FSR and soil conditions, and go through whatever drawings you already have. You leave knowing what can realistically be built and what it is likely to cost. If the project is not right for you, we will say so.
Budget & Value Engineering
We price the work line by line and look for the places where the same result can be had for less: materials, structure, sequencing. This is where a build is won or lost, and it happens on paper rather than on site. Nothing is committed until you have approved it.
Build & Handover
We carry the applications through permitting and inspections, then build with our own crew and our own trades on a fixed schedule and open books on every change. Full 2-5-10 warranty and a final walkthrough when we hand you the keys.
The Team Behind Mizan
Our passion and our craft are one and the same: we strive for perfection in every home we build, and for a positive impact in every community we build in.

Al-karim Bapoo
Partner
Leading Mizan's construction and operations. Al-karim has vast experience in land development and has over 18 years of experience as a general contractor and is a 15 year veteran Real Estate Agent. Al-karim has extensive business operations experience and has successfully founded and operated various businesses, ranging in industry from manufacturing to retail. Al-karim graduated from the University of Alberta with A BComm.

Farhan Chatur
Partner
Farhan leads Mizan's acquisitions, finance and investor relations, bringing over 16 years of real estate development and investment experience. Farhan has co-founded and operated various successful companies ranging in industry from manufacturing, wholesale, and retail. Farhan holds a Masters Degree from Stanford Graduate School of Business as well as a BA (honors) with High Distinction from the Richard Ivey School of Business. In addition, he has successfully completed the Real Estate Management Program (REMP) at Harvard Business School and the EO Entrepreneurial Masters Program (EMP) at MIT. Farhan is a long standing member, and board member of Entrepreneurs Organization (EO).
The wider team
The people who will keep your project moving day to day, and who you will come to know by name.
Angelie Borodia
Accounting Lead
Daniel Salazar
Project and Accounting Assistant
Kazeem Bapoo
Project Coordinator
Sia Raoufi
Site Lead
Frequently Asked Questions
Straight answers on cost, timelines, permits and the things about building in Vancouver that catch people out.
The cost of building a custom home in Vancouver can vary significantly depending on the location, size of the home, architectural design, site conditions, structural requirements, quality of finishes and level of customization.
Construction costs are only one part of the overall budget. Homeowners should also consider architectural and engineering fees, permits, demolition if applicable, landscaping, interior design, appliances, financing, taxes and other professional costs.
The best way to establish a realistic budget is to develop a preliminary design and detailed project scope early in the process. An experienced custom home builder can help identify major cost drivers before construction begins.
Cost per square foot can be useful as a general budgeting tool, but it should not be the only way to evaluate a custom home project.
Two homes with the same square footage can have dramatically different construction costs because of differences in architecture, structural complexity, windows, mechanical systems, millwork, kitchens, bathrooms and finish quality.
For example, a simple 4,000-square-foot home and a highly detailed 4,000-square-foot luxury home may have very different budgets.
A reliable budget should therefore be based on the actual design and specifications rather than a generic cost-per-square-foot number.
A typical custom home project can take several years from the initial planning stage through completion, although the timeline varies considerably depending on the project.
The overall process can include:
• Site evaluation and planning
• Architectural design
• Engineering
• Permit applications
• Demolition, if required
• Construction
• Interior finishes
• Landscaping
• Inspections and final completion
The construction phase itself can take many months, while design, approvals and pre-construction can add significant time.
One of the best ways to avoid unnecessary delays is to make important design and material decisions early and maintain a well-organized construction schedule.
While every project is different, the process generally follows these stages:
1. Initial consultation: Discuss your property, goals, lifestyle, budget and vision.
2. Site assessment: Evaluate the lot, existing structures, zoning considerations and potential site challenges.
3. Design: Work with your architect and design team to develop the home.
4. Budgeting: Establish and refine the construction budget as the design develops.
5. Permitting: Submit the required applications and coordinate with the relevant authorities.
6. Pre-construction: Finalize drawings, specifications, contracts, schedules and selections.
7. Construction: Complete demolition, excavation, structure, building envelope, mechanical systems, interiors and exterior work.
8. Finishing: Complete cabinetry, millwork, flooring, fixtures, painting, landscaping and other final details.
9. Completion: Conduct inspections, address deficiencies and prepare the home for occupancy.
A strong builder should help coordinate these stages so the homeowner has a clear understanding of what is happening and when.
Look beyond the builder’s website and finished photography.
Ask about their experience, completed projects, references, construction process, communication practices, subcontractors, warranty, financial stability and approach to budgeting.
It can also be valuable to visit homes the builder has completed and speak with previous clients.
Most importantly, choose a builder you trust to communicate honestly when something goes wrong. Construction projects inevitably involve challenges; the quality of the builder is often revealed by how those challenges are handled.
Not necessarily. There are several ways to structure a custom home project.
Some homeowners hire an architect first and then select a builder once the design is substantially complete. Others select a builder early and have the builder collaborate with the architect throughout the design and pre-construction process.
Bringing the builder into the process early can provide valuable construction and budgeting input while the design is still flexible.
The best approach depends on the complexity of the project, the homeowner’s preferences and the professionals involved.
The terms are sometimes used interchangeably, but there can be an important difference in how the businesses operate.
A general contractor is typically responsible for managing construction and coordinating subcontractors on behalf of the client.
A custom home builder may provide a broader service, potentially becoming involved much earlier in the process, including budgeting, design coordination, permitting, procurement, scheduling and construction management.
When choosing a company, focus less on the title and more on what services they actually provide and who is responsible for each part of the project.
Your budget should account for the entire project, not just the construction contract.
Depending on the circumstances, this can include:
• Land acquisition
• Demolition
• Construction
• Architecture
• Engineering
• Interior design
• Permits and municipal fees
• Landscaping
• Appliances
• Furniture
• Financing
• Taxes
• Temporary accommodation
• Contingency
Before beginning construction, it is important to understand which costs are included in your builder’s contract and which are outside of it.
A well-developed budget should also include a contingency for unforeseen conditions and changes.
This depends on the builder and the contract.
A construction budget may include items such as site preparation, foundations, framing, roofing, windows, exterior finishes, plumbing, electrical, heating and cooling, insulation, drywall, flooring, cabinetry, countertops, painting and other interior finishes.
However, some items may be allowances or excluded entirely.
Always ask for a detailed scope of work and specifications so you understand exactly what the quoted price represents.
There is no universal list because every contract is different.
Potential costs outside the construction contract can include architectural and engineering fees, municipal fees, financing costs, demolition, temporary accommodation, landscaping, furniture, appliances, window coverings, certain utility connections and other professional services.
The important thing is not whether a particular item is technically “included”, it is whether you understand your total project budget.
A transparent builder should clearly identify inclusions, exclusions and allowances before construction begins.
The cost depends on the size and location of the property, accessibility, existing structure, hazardous materials, site conditions and the complexity of the demolition.
A rebuild also involves costs beyond demolition and construction, including design, engineering, permits, municipal fees, financing and potentially landscaping and other site work.
If you are considering rebuilding, it is worth comparing the total cost of renovation versus demolition and new construction before making a decision.
In most cases, significant new construction requires permits and approvals from the applicable municipality.
The exact requirements depend on the location and scope of the project.
Permitting can involve architectural drawings, structural engineering, energy requirements, zoning considerations and other documentation.
Your architect, consultants and builder should work together to identify the approvals required for your specific project.
The process generally begins with developing architectural and engineering drawings that comply with applicable zoning, building and energy requirements.
The application is then submitted to the relevant municipality for review. Depending on the project, revisions or additional information may be required before approval.
Permit timelines can vary depending on the municipality, project complexity and application quality.
Starting the process with a well-coordinated design package can help reduce unnecessary delays.
In many cases, yes, but the feasibility of a project depends on the property’s zoning, lot characteristics, existing structures, setbacks, allowable floor area, building height, servicing and other regulations.
Before committing to a design or construction budget, it is important to determine what can realistically be built on the property.
A preliminary site and zoning assessment can help establish the potential before significant money is spent on detailed design.
A suitable lot is about much more than its size.
Factors that can affect construction include:
• Lot dimensions and slope
• Zoning
• Setbacks
• Building height restrictions
• Allowable floor area
• Access for construction equipment
• Existing trees
• Soil and geotechnical conditions
• Existing services
• Drainage
• Neighbouring structures
• Environmental considerations
A site assessment early in the process can identify potential challenges before they become expensive surprises.
If you are buying land specifically to build a custom home, investigate the property before making an offer.
Important considerations include zoning, allowable building area, setbacks, height restrictions, lot coverage, topography, servicing, access, trees, environmental conditions and potential development restrictions.
It is also important to understand what your desired home will realistically cost to build on that particular site.
A lot that appears inexpensive can become significantly more expensive if it requires extensive excavation, retaining walls, difficult access or other specialized work.
A custom home provides considerably more flexibility than purchasing a production or spec home, but not everything can necessarily be changed.
Structural systems, building-code requirements, municipal regulations, mechanical requirements and construction sequencing can limit certain options.
Within those constraints, homeowners can typically make extensive decisions about the home’s layout, materials, cabinetry, lighting, plumbing fixtures, flooring, appliances, millwork and other details.
The earlier decisions are made, the easier it is to incorporate them efficiently into the construction process.
An allowance is a budget amount assigned to an item or category when the exact product or cost has not yet been finalized.
For example, a project may include an allowance for appliances, plumbing fixtures, lighting or flooring.
If the final selection costs more than the allowance, the homeowner generally pays the difference. If it costs less, the contract should specify how the difference is handled.
Large or unrealistic allowances can make an initial construction budget appear artificially low, so homeowners should understand what each allowance represents before comparing builders.
Construction costs can change because of design changes, unforeseen site conditions, material pricing, labour costs or other circumstances.
The best protection is a detailed contract, clearly defined scope of work, realistic allowances, thorough pre-construction planning and strong cost tracking throughout the project.
Homeowners should also maintain a contingency reserve.
A good builder should communicate cost changes promptly and explain why the cost has changed, rather than allowing unexpected costs to accumulate without the homeowner’s knowledge.
In British Columbia, residential builders must be licensed by BC Housing and provide third-party home warranty insurance unless an owner-builder exemption is approved.
New homes in British Columbia are generally subject to mandatory home warranty requirements, subject to applicable legislation, exemptions and program requirements.
Warranty protection can cover certain defects in materials and workmanship for specified periods.
Homeowners should understand who provides the warranty, what is covered, what is excluded and how deficiencies or warranty claims are handled.
Your builder should provide clear information about the applicable warranty coverage as part of the completion process.
“Missing middle” housing generally refers to homes that fall between traditional detached houses and larger apartment buildings.
Examples include duplexes, triplexes, townhomes, row homes and other forms of low- and medium-density housing.
Missing-middle housing can provide buyers with many of the benefits of a traditional home, such as private outdoor space, multiple bedrooms and more functional living areas, while making more efficient use of urban land.
A single-family home is generally designed as one independent dwelling on its own property.
A duplex contains two separate homes within the same building or property.
A multiplex contains several individual homes within a smaller-scale residential building or development.
A townhouse is typically a multi-level home that shares one or more walls with neighbouring homes. Townhomes may be part of a strata or, depending on the development, have different ownership structures.
The best option depends on your budget, desired amount of privacy, outdoor space, maintenance responsibilities and preferred neighbourhood.
Start by looking at the builder’s completed projects rather than only their current marketing.
Consider how long they have been building, the quality of their previous homes, their reputation with homeowners and professionals, the types of projects they have completed and whether they stand behind their work after completion.
If possible, visit completed projects and speak with previous buyers. A developer’s willingness to provide clear information and answer difficult questions can also tell you a lot about how they operate.
Homeownership costs extend beyond the mortgage.
Depending on the property, ongoing expenses may include:
• Property taxes
• Home insurance
• Utilities
• Heating and cooling
• Maintenance
• Landscaping
• Repairs
• Strata fees, where applicable
• Mortgage interest
New homes may have lower maintenance requirements initially, but homeowners should still budget for long-term maintenance and eventual replacement of major components.
A well-designed home should do more than look good, it should make everyday life easier.
Important considerations include natural light, efficient use of space, functional kitchens, adequate storage, comfortable bedrooms, private outdoor areas and a strong connection between indoor and outdoor living.
For Vancouver homes in particular, thoughtful use of limited urban space is important. A well-designed smaller home can often feel significantly more spacious when the floor plan, windows, ceiling heights, storage and circulation have been carefully considered.
Ultimately, good design is about creating a home that works for the way people actually live.
We only take on a small number of projects at a time
We are a small team, and we keep the number of homes we have running at any one time deliberately low. That is what lets the same people who walked your lot be the ones standing on site the day it is finished, rather than handing it down a chain. It also means we would rather build a handful of homes properly than take on everything that comes our way. If you are planning a build, tell us about it early and we will be straight with you about whether we are the right fit and whether we have room in the schedule.
Let's talk about your dream home
Get in touch and let's chat about your future home together. One of our team members will get back to you.
